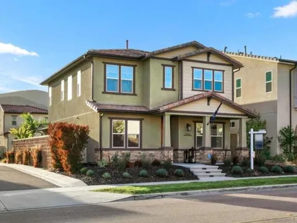
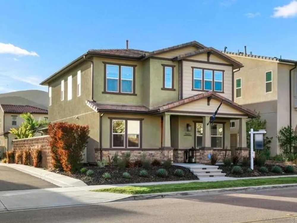
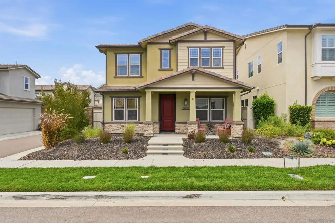
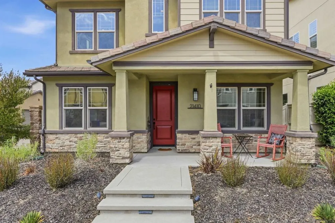
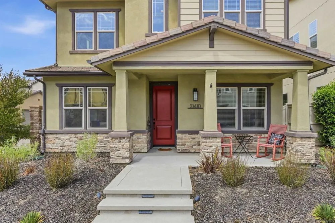
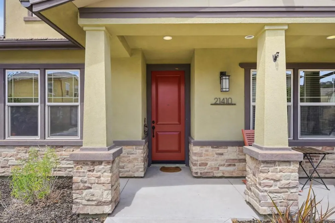
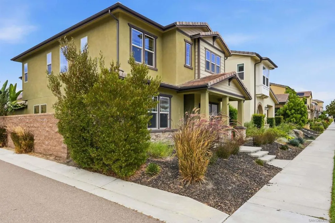
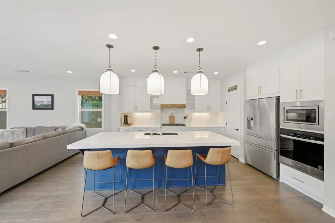
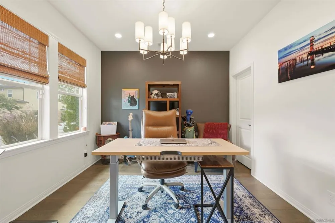
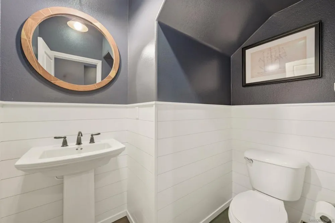
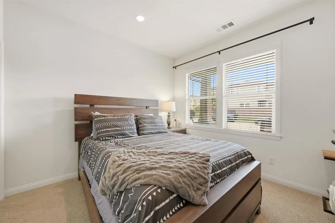
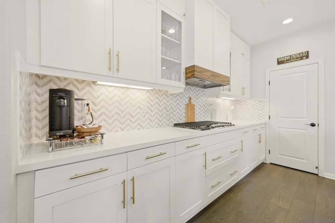
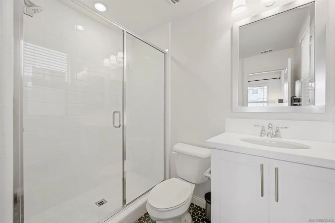
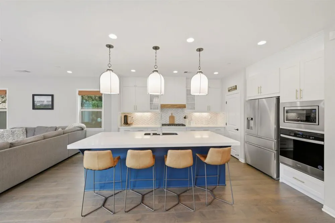
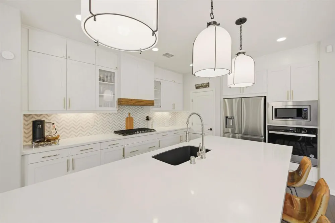
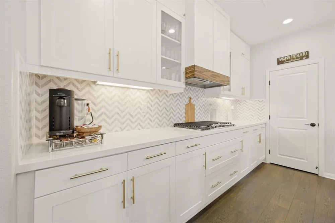
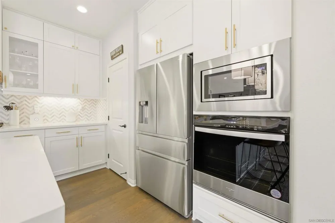
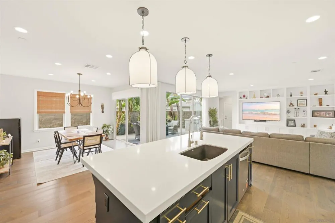
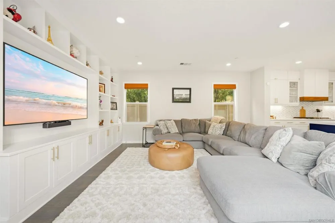
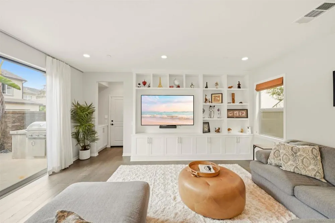
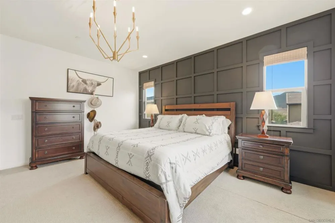
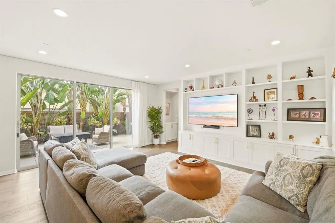
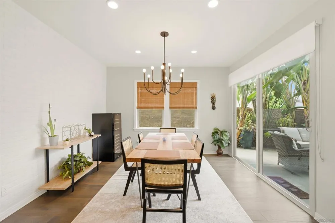
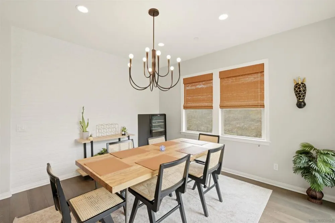
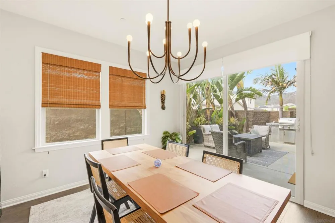
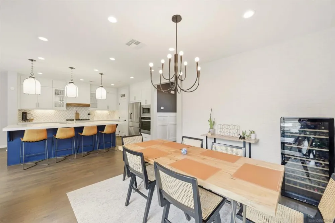
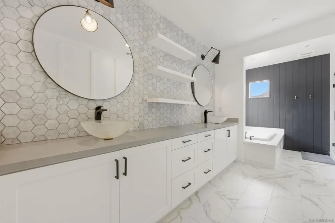
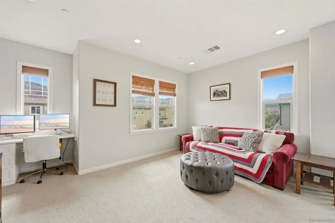
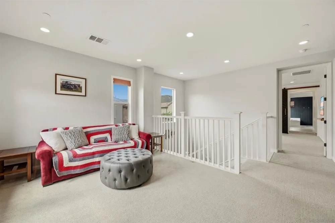
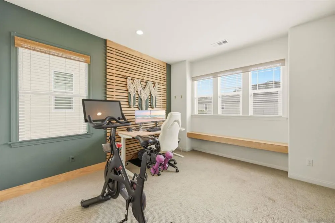
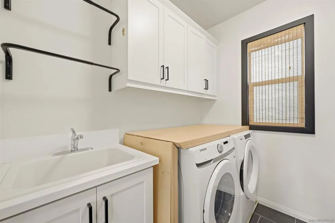
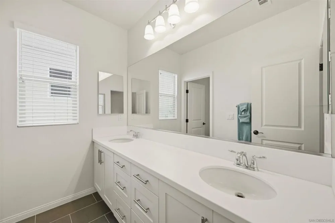
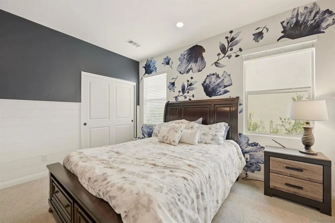
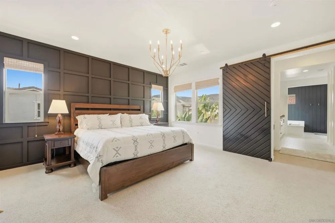
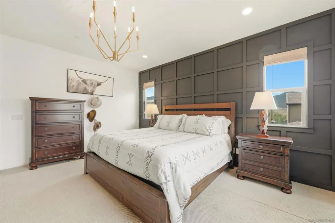
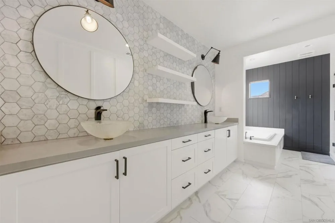
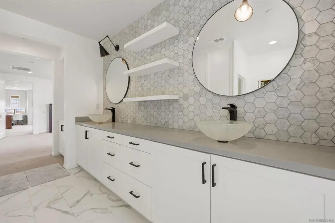
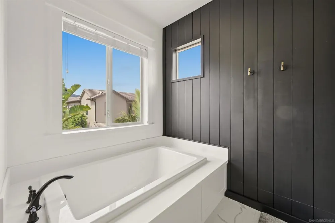
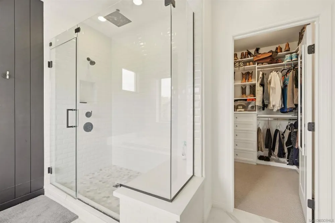
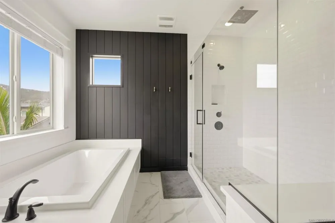
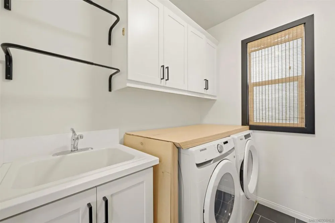
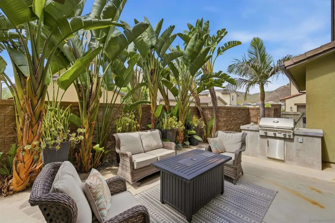
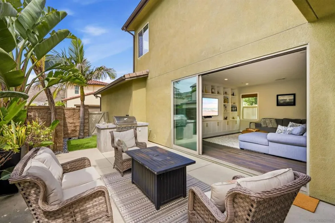
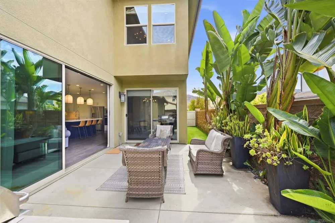
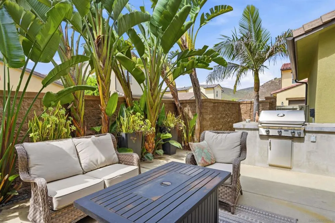
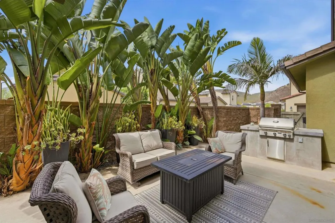
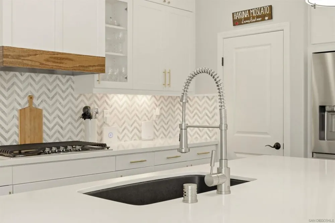
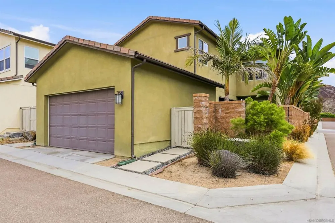
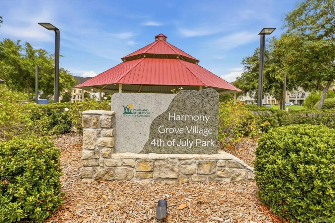
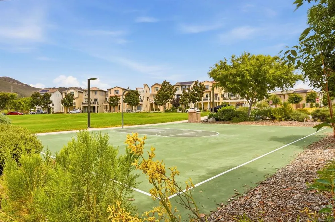
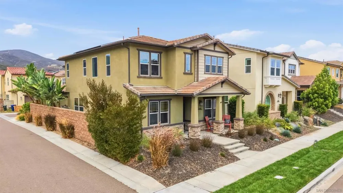
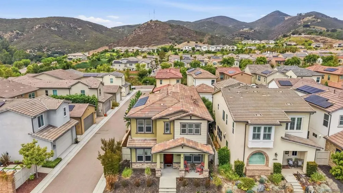
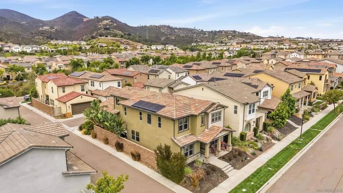
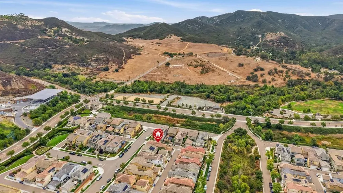
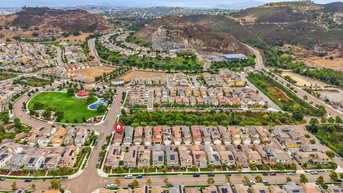
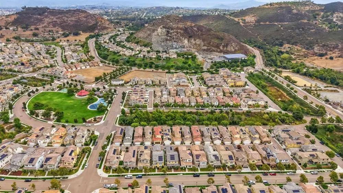
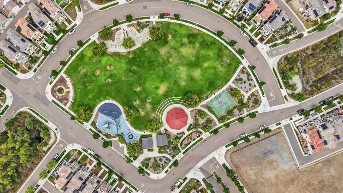
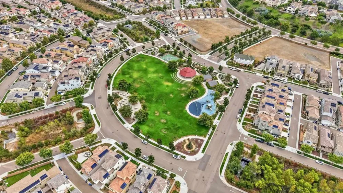
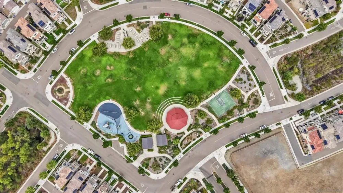
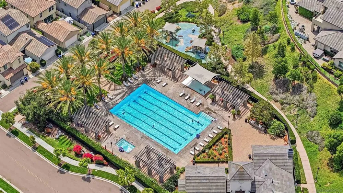
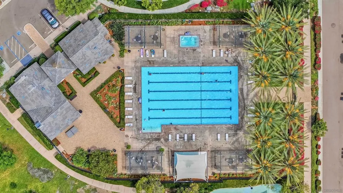
Owned solar, EV charging, and two downstairs bedrooms with a full bathroom highlight this flexible floor plan. Ideal for multigenerational living, this open and bright Harmony Grove Village home features 9-foot ceilings and abundant natural light. Explore it from anywhere with the interactive 3D virtual tour. Inside, you’ll find vinyl plank flooring, custom kitchen cabinetry, a statement range hood, designer tilework, Hudson Valley lighting, and an open-concept kitchen, dining, and family room. Stackable sliding doors open to a private outdoor space for seamless indoor-outdoor entertaining. Upstairs features a spacious primary suite, versatile loft, laundry room, and two additional bedrooms thoughtfully separated from the primary suite for added privacy. The two-car garage includes built-in cabinetry, overhead storage, and a 240V NEMA outlet. Community amenities include a pool and spa, parks, barbecue and gathering areas, and miles of scenic trails—all near shopping, dining, schools, and freeway access.
Property Details
- Cooling
- 1
- Heating
- Forced Air, Natural Gas
- Cooling Features
- Central Air
- Bedrooms
- 5
- Bathrooms
- 3.5
- Full Baths
- 3
- Half Baths
- 1
- Stories
- 2
- Pool Description
- Association, Community
- Pool Features
- Association, Community
- Pool Shared
- 1
- Acres
- 0.094
- Square Feet
- 2783.0
- Lot Size (sqft)
- 4087.0
- Parking Features
- On Street
- Parking
- 1
- Parking Spaces
- 2
- Parking Type
- Garage
- Parking Garage Spaces
- 2.0
- Property Type
- Purchase
- Property Subtype Additional
- Single Family Residence
- Year Built
- 2017
- Roof
- Concrete
- Appliances
- Dishwasher, Gas Cooking, Disposal, Gas Range
- Community Features
- Pool
- County
- San Diego
- Region
- Escondido
- Original List Price
- $1,180,000
- HOA
- 1
- HOA Fees
- 244.0
Location
Legal
The multiple listing data appearing on this website, or contained in reports produced therefrom, is owned and copyrighted by California Regional Multiple Listing Service, Inc. ("CRMLS") and is protected by all applicable copyright laws. Information provided is for viewer's personal, non-commercial use and may not be used for any purpose other than to identify prospective properties the viewer may be interested in purchasing. All listing data, including but not limited to square footage and lot size is believed to be accurate, but the listing Agent, listing Broker and CRMLS and its affiliates do not warrant or guarantee such accuracy. The viewer should independently verify the listed data prior to making any decisions based on such information by personal inspection and/or contacting a real estate professional.
Based on information from California Regional Multiple Listing Service, Inc. as of the most recent time synced and /or other sources. All data, including all measurements and calculations of area, is obtained from various sources and has not been, and will not be, verified by broker or MLS. All information should be independently reviewed and verified for accuracy. Properties may or may not be listed by the office/agent presenting the information
Provided By
Listed by Melissa Lopez (#SAND-676610)
Listing Office: Compass (#SAND-8355)